Renovating a compact bathroom presents a unique set of challenges. When square footage is severely limited, every single design choice—from the swing of the door to the width of the vanity—has a massive impact on the room’s functionality. However, a tight footprint does not mean you have to sacrifice luxury or style. By utilizing strategic small bathroom remodel ideas, you can transform a cramped powder room or a narrow guest bath into a highly efficient, visually expansive oasis.
Whether you are plotting a complete gut job or a simple cosmetic refresh, executing a successful small bathroom renovation requires a mix of optical illusions, clever storage, and scaled-down fixtures. To help USA homeowners maximize their square footage, we have compiled the ultimate list of 20 space-saving tiny bathroom ideas that deliver high-end results without knocking down walls.
Smart Layouts & Space-Saving Fixtures
The easiest way to make a space saving bathroom feel larger is to free up floor space. Upgrading your heavy, traditional fixtures to modern, streamlined alternatives instantly modernizes the layout.
1. Install a Floating (Wall-Mounted) Vanity
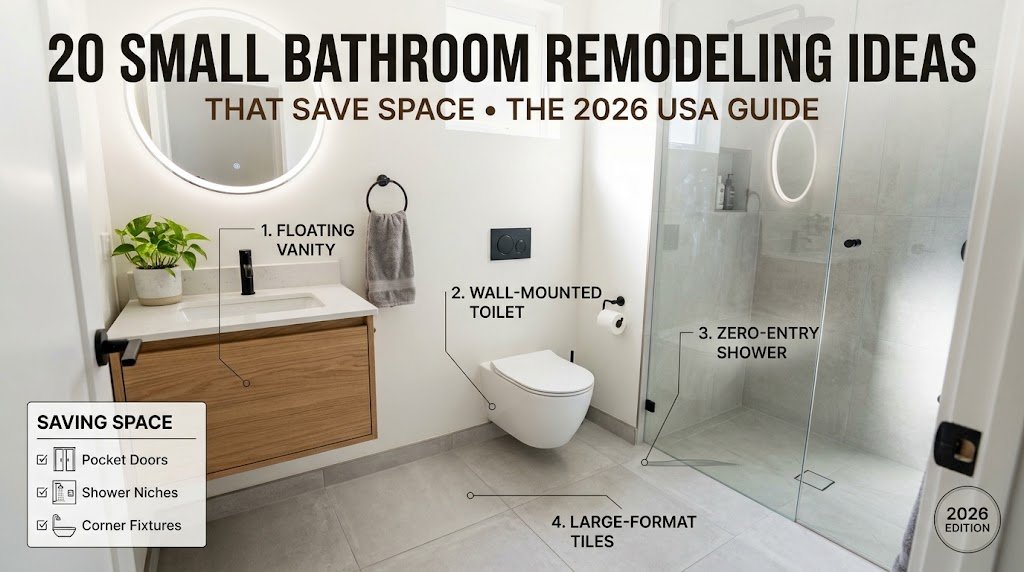
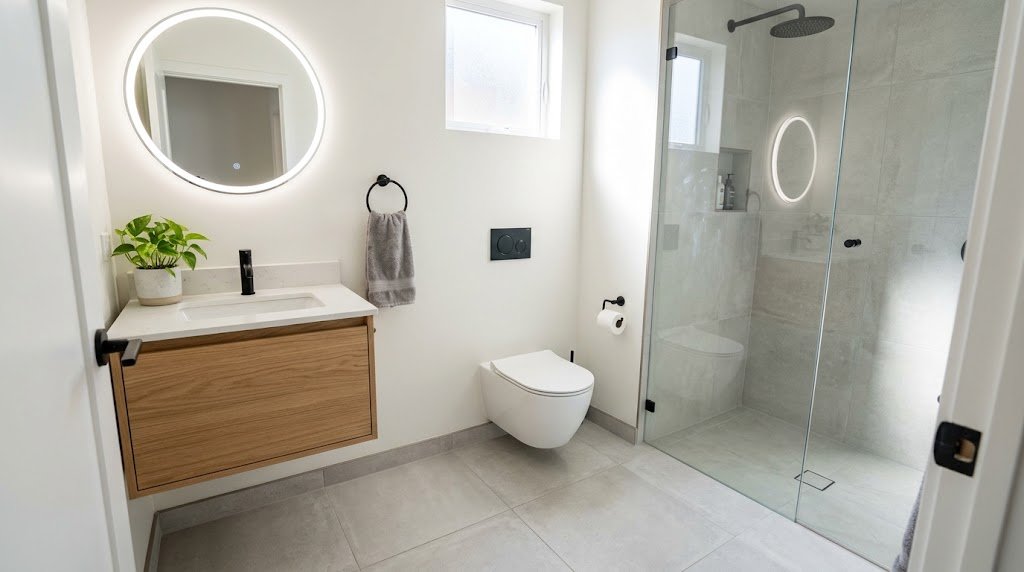
Traditional vanities sit heavily on the floor, visually cutting off the room. A wall-mounted floating vanity exposes the floor beneath it, creating an optical illusion of continuous space while still providing essential hidden storage.
2. Opt for a Wall-Hung Toilet
In a truly tight space, a wall-hung toilet conceals the bulky water tank inside the drywall. This can save up to 9 inches of precious floor space, providing more legroom and making the floor much easier to clean.
3. Utilize a Corner Sink
If your bathroom is extremely narrow, a standard sink can obstruct the traffic path. Tucking a compact pedestal or wall-mounted sink into the corner frees up the center of the room.
4. Swap Out the Swinging Door for a Pocket Door
A traditional swinging door requires up to 9 square feet of clearance to open. Replacing it with a pocket door that slides directly into the wall reclaims that dead space, allowing you to utilize every inch of the interior walls.
5. Choose Wall-Mounted Faucets
Instead of a deck-mounted faucet that takes up space on your vanity counter, install a wall-mounted faucet. This allows you to use a much narrower sink basin while keeping the countertop clear of clutter.
Maximizing Vertical & Hidden Storage
In a small bathroom design, clutter is the enemy. Storing daily essentials requires thinking vertically and utilizing the empty cavities inside your walls.
6. Build Recessed Shower Niches
Instead of hanging bulky wire caddies over your showerhead, frame out recessed niches between the wall studs during your remodel. This keeps shampoo bottles flush with the wall and out of your elbow space.
7. Upgrade to a Mirrored Medicine Cabinet
Modern medicine cabinets are no longer the clunky boxes of the past. Recess a sleek, frameless mirrored cabinet right into the drywall to hide toothbrushes, skincare, and daily medications without sacrificing a minimalist look.
8. Add Over-the-Toilet Shelving
The vertical wall space directly above the toilet is rarely used. Install a set of floating wood or glass shelves to store folded hand towels, spare toilet paper, and decorative plants.
9. Use Custom Cabinetry Logic
Just because a vanity is small doesn’t mean it can’t be efficient. Use deep pull-out drawers with internal dividers instead of standard cabinet doors. If you want to understand how to evaluate quality plywood and hardware for your vanity, apply the structural principles found in our kitchen cabinets buying guide and our comprehensive kitchen cabinets: the ultimate buyer’s guide for homeowners in the USA.
10. Hide Outlets Inside Drawers
Keep your narrow countertops completely clear of tangled cords by installing electrical outlets inside your vanity drawers. This allows you to keep hair dryers and electric razors plugged in and hidden away.
Creating Optical Illusions with Light & Tile
Visual tricks can make the physical boundaries of a room fade away. The right combination of tile, glass, and lighting will make your bathroom feel twice its actual size.
11. Run Continuous Flooring into a Zero-Entry Shower
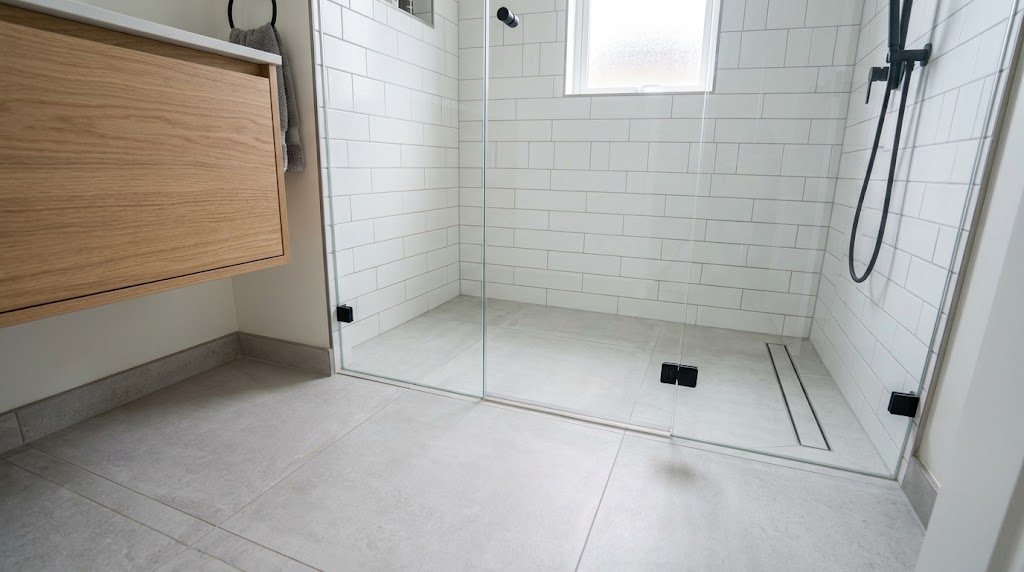
Breaking up the floor with a shower curb chops the room into smaller visual blocks. A zero-entry (curbless) shower allows you to run the exact same floor tile from the doorway straight into the shower drain, making the room feel seamless and expansive.
12. Install Frameless Shower Glass
Opaque shower curtains act like fabric walls, instantly dividing a small bathroom in half. Clear, frameless glass shower panels allow the eye to travel completely to the back wall, making the entire footprint visible.
13. Use Large-Format Tiles
While tiny mosaic tiles look beautiful, the dense grid of grout lines can make a small floor look busy and enclosed. Opt for large-format tiles (like 12×24 or 24×24 inches) to minimize grout lines and create a smooth, unbroken surface.
14. Embrace a Monochromatic Color Palette
Painting the walls, ceiling, and trim in the exact same light shade (like warm white, soft beige, or pale gray) blurs the sharp corners and edges of the room, creating an airy, vaulted feeling.
15. Hang Backlit LED Mirrors
Standard overhead vanity lights can cast harsh, enclosed shadows. A backlit LED mirror emits a soft, glowing halo of light that bounces off the adjacent walls, giving the illusion of depth while providing perfect lighting for grooming.
Upgraded Finishes and Details
When you have less square footage to renovate, you can often afford to spend a little more on high-end luxury finishes because you require less raw material.
16. Splurge on Quartz Vanity Tops
Because a small vanity only requires a remnant piece of stone, you can easily upgrade to premium surfaces. For a durable, stain-resistant finish, review our guide on quartz vs. granite countertops to pick the best material for high-moisture areas.
17. Add a Skylight or Solar Tube
Natural light is the absolute best way to make a small room feel larger. If you are on the top floor of your home, installing a vented skylight or a tubular solar skylight floods the room with sunshine without taking up any wall space.
18. Use High-Gloss Paint or Tile
Reflective surfaces bounce light around the room. Consider using a high-gloss ceramic subway tile on the walls or a semi-gloss paint finish to maximize whatever light the room receives.
19. Create a Bold Accent Wall
While keeping the main walls light is a good rule of thumb, adding a bold, large-scale patterned wallpaper to the wall behind the vanity draws the eye backward and creates an illusion of depth.
20. Install Recessed LED Ceiling Cans
Avoid bulky, flush-mount ceiling fixtures that drop down into the room’s headspace. Ultra-thin recessed LED lights keep the ceiling plane completely flat and unobtrusive.
Budgeting for Your Small Bathroom Renovation
Before you start swinging a sledgehammer, it is vital to understand the financial scope of your project. Even small bathrooms can get expensive if you decide to relocate major plumbing lines (like moving the toilet to the opposite wall). To get an accurate baseline of what contractors are charging this year, read our comprehensive guide on the average bathroom remodel cost.
If your home renovation plans extend beyond the bathroom, keeping your budgets aligned across the whole house is key. Many of the same contractors, plumbers, and electricians will work on your other spaces. To help plan your larger projects, check out our insights on the overall kitchen remodel cost and our detailed breakdown of understanding kitchen remodel costs in 2026.
You can also find cross-functional design inspiration by exploring our 15 modern kitchen remodeling ideas for your home and our broader gallery of kitchen remodeling ideas.
Final Thoughts
Implementing these small bathroom remodel ideas requires thoughtful planning and an eye for proportion. By focusing on vertical storage, continuous visual lines, and high-quality, scaled-down fixtures, you can easily overcome the limitations of a tight floor plan. A well-executed small bathroom design proves that luxury and functionality are not dependent on square footage.